X ARCHITECTURE

Even a brick wants to do something......

02 // SELECTED WORKS

Featured Projects

View All Projects →
Mr. Sajith Residence
+ [CAD REF: 6515]
2027
Residence•4500 SQFT•Calicut

Mr. Sajith Residence

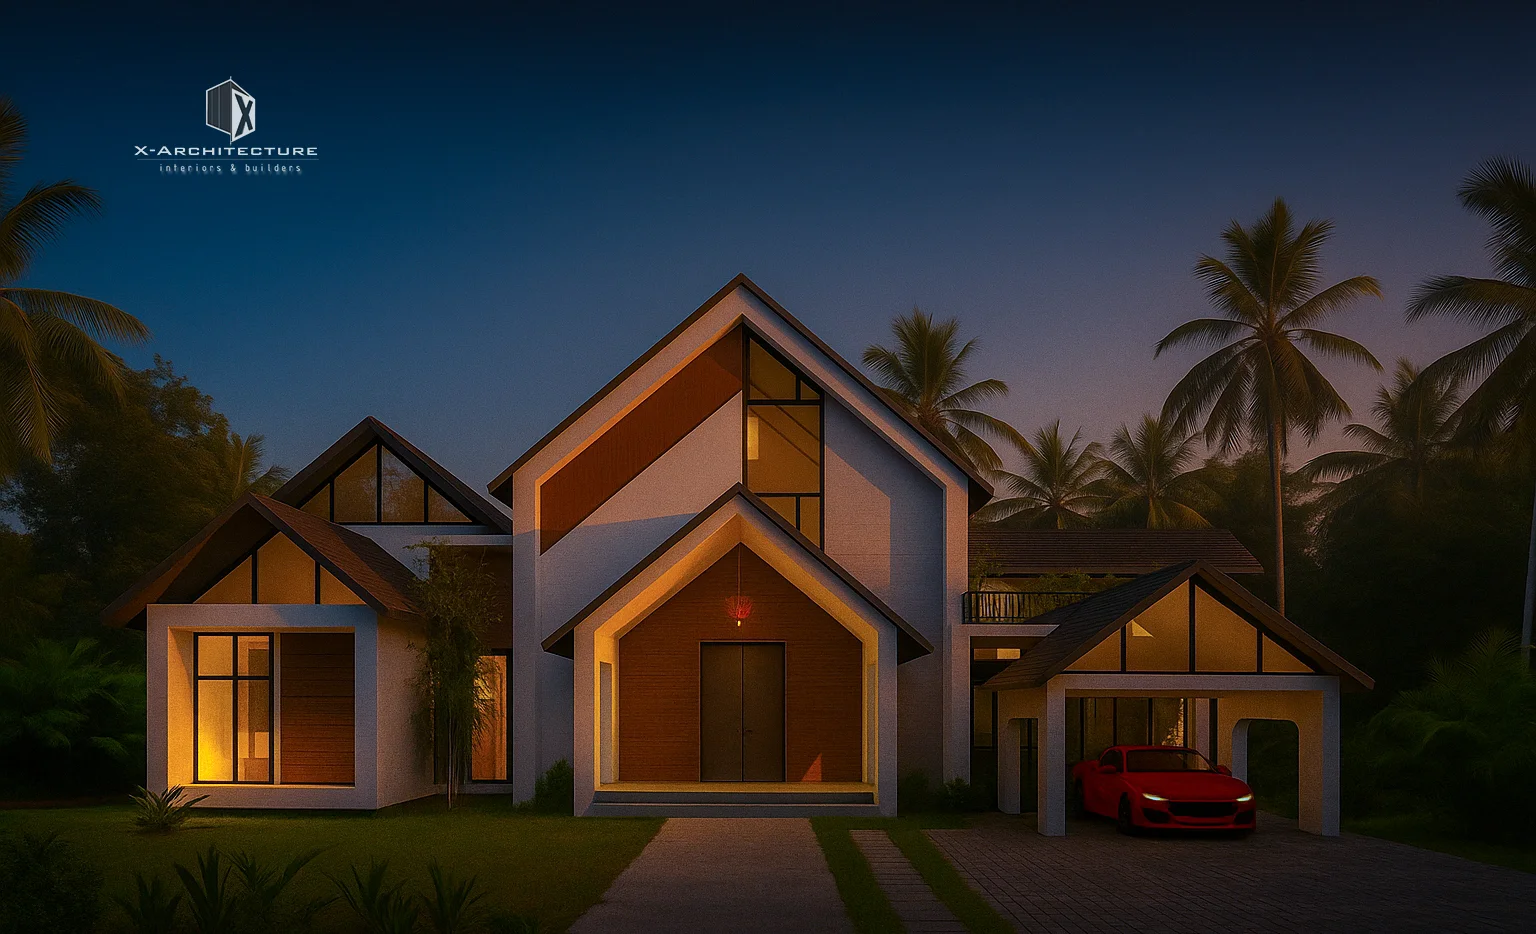
Mr. Sajith Residence is a 4,600 sq.ft contemporary tropical home designed around openness, natural light and a strong connection between indoor and outdoor spaces.The architecture combines a series of distinctive pitched roof forms with clean contemporary geometry, creating a residence that feels modern while responding naturally to Kerala’s tropical context. Warm timber finishes, textured surfaces, large glazed openings and carefully proportioned roof profiles give the house a welcoming yet distinctive identity.At the centre of the planning is a spacious living–dining zone, visually connected to the landscaped courtyard and outdoor pool deck. Large openings encourage daylight and natural ventilation while maintaining strong visual relationships between the interior spaces, greenery and water.The residence incorporates private bedroom zones, landscaped internal pockets, an open staircase, spacious family areas, kitchen and service spaces, swimming pool with deck, and a two-car covered parking area. Landscaped courts are strategically introduced within the plan to bring greenery deeper into the house and soften the transition between built spaces.The front elevation is characterised by a composition of overlapping gabled volumes, with the prominent central entrance creating a clear architectural focal point. Timber-toned cladding, neutral walls, glazing and subtle textured finishes reinforce the warm contemporary character of the residence.The overall design aims to create a home that is comfortable, climate-responsive and connected to nature, while maintaining the strong architectural identity expected of a premium residence in Kerala.Design: X ArchitectureProject: Mr. Sajith ResidenceArea: 4,600 Sq.ftLocation: Calicut, KeralaTypology: Premium Residential Architecture

Explore Project Details→
03 // DESIGN PHILOSOPHY

We Design
Spaces That
Inspire.

Architecture is not merely about constructing shelters. It is about choreographing light, shadow, raw tactile materials, and spatial volume to elevate human emotion.

EVOLUTION STAGE: 01. BlueprintSCALE: 1:100 CAD
Architectural Drafting & Grid System

Architectural Drafting & Grid System

Every project begins with precise vector grid math, spatial orientation, and sunlight path analysis.

04 // OUR EXPERTISE

Architectural Services

DWG-01ACTIVE SHEET

Residential Design

Custom luxury villas, urban residences, and ancestral estates tailored to micro-climates and modern living.

SPEC: ISO-9001LEARN MORE →
DWG-02ACTIVE SHEET

Commercial Design

Corporate headquarters, retail pavilions, boutique hotels, and mixed-use architectural developments.

SPEC: ISO-9001LEARN MORE →
DWG-03ACTIVE SHEET

Interior Architecture

Bespoke interior spatial layouts, custom furniture design, lighting choreography, and premium material palettes.

SPEC: ISO-9001LEARN MORE →
DWG-04ACTIVE SHEET

Landscape Design

Harmonizing built structures with outdoor ecosystems, courtyards, infinity pools, and native botanical gardens.

SPEC: ISO-9001LEARN MORE →
DWG-05ACTIVE SHEET

Renovation & Adaptive Reuse

Restoring historic structures while introducing cutting-edge MEP infrastructure and spatial flow.

SPEC: ISO-9001LEARN MORE →
DWG-06ACTIVE SHEET

Construction Consultancy

Structural engineering oversight, site supervision, material quality control, and contractor audit.

SPEC: ISO-9001LEARN MORE →
DWG-07ACTIVE SHEET

3D Visualization & VR

Photorealistic architectural rendering, light simulation, and immersive 3D virtual walkthroughs.

SPEC: ISO-9001LEARN MORE →
DWG-08ACTIVE SHEET

Turnkey Execution

Complete end-to-end design-build execution from initial site excavation to final interior handover.

SPEC: ISO-9001LEARN MORE →
05 // SIGNATURE COLLECTION

Horizontal Gallery

01 / 06
07 // TRANSFORMATION ARCHIVE

Before & After

01 // ORIGINAL SITE & BLUEPRINT (BEFORE)
02 // COMPLETED REALITY (AFTER)
08 // CLIENT VOICES & ENDORSEMENTS

Testimonials

“

X Architecture turned our vision of a minimalist tropical retreat into an award-winning reality. The play of concrete, shadow, and natural light is extraordinary.

Dr. Rajiv Menon

Monolith Residence, Calicut

“

Their attention to CAD drafting precision, structural engineering, and light movement saved us months in construction. Truly world-class architects.

Ananya Nair

Aura Commercial Pavilion, Bangalore

“

Living in a space designed by X Architecture feels like being inside a work of art. The passive cooling and spatial geometry are flawless.

Vikram Samrat

Zen Courtyard Villa, Cochin

“

The team brought cantilevered elegance and raw timber accents to our urban penthouse. Working with them was seamless from concept to completion.

Rohan Deshmukh

Skyline Penthouse, Mumbai

“

Innovative BIM modeling and precise daylighting calculations transformed our boutique office building into a sustainable landmark.

Meera Krishnan

Vanguard Headquarters, Trivandrum

“

Exquisite spatial planning combined with handcrafted teak details. They exceeded every expectation we had for our ancestral home rebuild.

Siddharth Varma

Heritage Estate, Wayanad

0+
Projects Completed
0+
Years of Excellence
0
Architects& Designers
0
Structural And MEP Engineers
+ [CORNER-NW]
+ [CORNER-NE]
+ [CORNER-SW]
+ [CORNER-SE]
11 // INITIATE DIALOGUE

Let's Build Something Timeless.

Ready to bring your architectural vision to life? Submit your project details, location micro-climate, and design requirements directly to our principal design team.

OFFICE DIRECTORY & MAP

Studio Locations (2)

Open in Google Maps
LOCATION #off-

Headquarters Studio - Melmuri

Kozhikode - Palakkad Highway, Melmuri, Malappuram, Kerala - 676517

+91 9745800047
xarchitectureind@gmail.com
LOCATION #off-

Bangalore Design Pavilion

Indiranagar 100ft Road, Bangalore, Karnataka - 560038

+91 9745800048
bangalore@xarchitecture.in